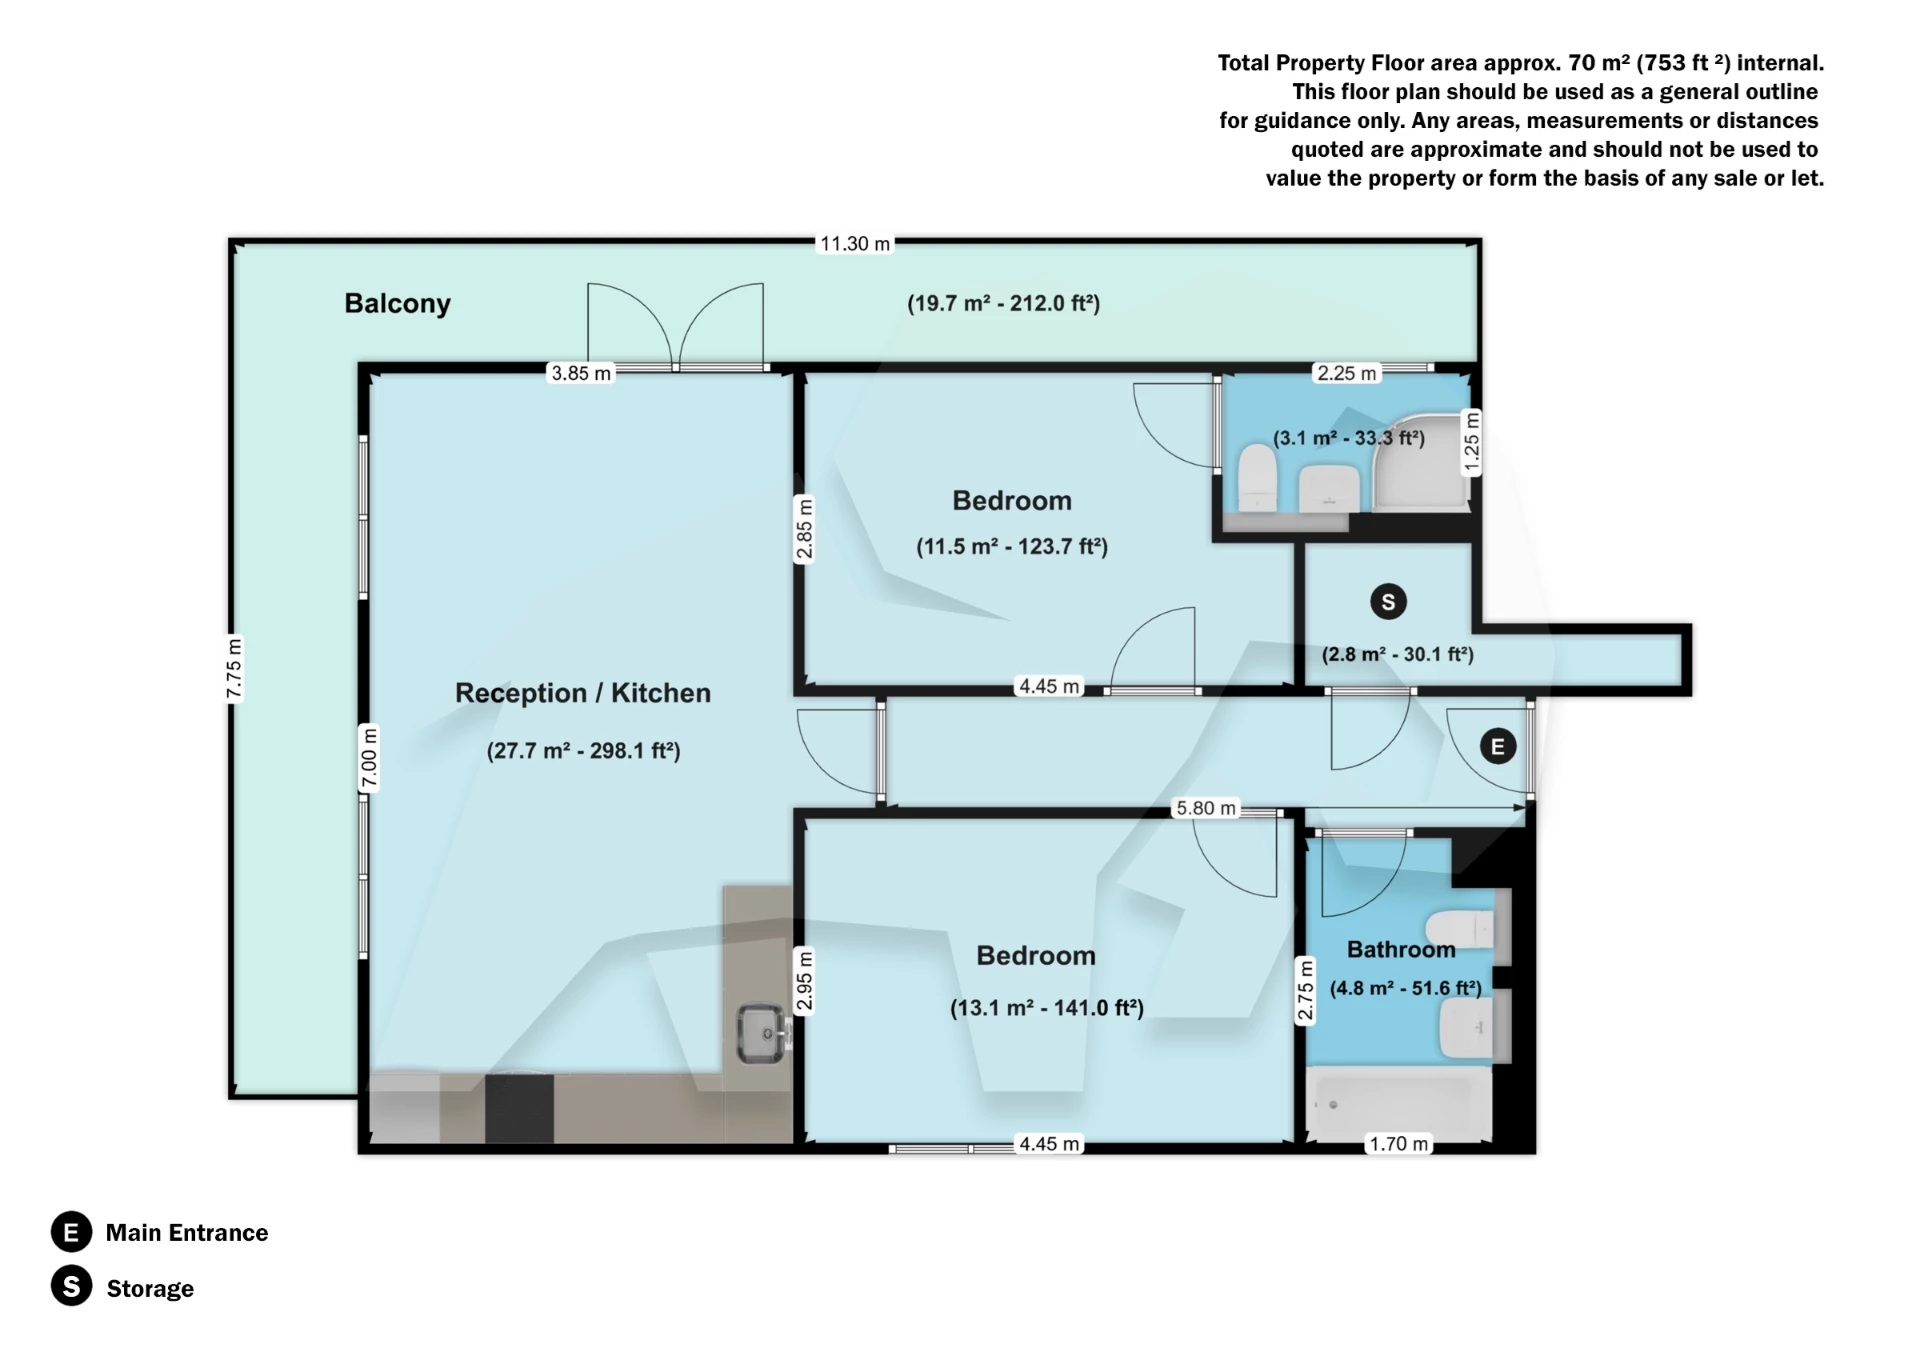
Top Floor Two Bedroom, Two Bathroom Apartment
Large Private Balcony of Approx. 212 sq. ft.
Open-Plan Reception & Kitchen with Integrated Appliances
Two Double Bedrooms, One with En-Suite Shower Room
Approx. 753 sq. ft. of Internal Living Space
Perivale Station (0.4 miles) & Alperton Station (0.6 miles)
Bilton Road Shops, Restaurants & Parkland Nearby
Modern Residential Conversion
EPC Rating B
Council Tax Band D, Ealing
Leasehold
242 Lease Years Remaining
Top Floor Two Bedroom Apartment with Large Private Balcony, Research House, Perivale
Homesforth is pleased to present this spacious two-bedroom, two-bathroom apartment, situated on the top floor of Research House, a modern residential conversion on Fraser Road. Extending to approximately 753 sq. ft. internally, the property also benefits from a large private balcony of approximately 212 sq. ft.
The property offers a bright open-plan reception and kitchen of almost 300 sq. ft., with wood flooring, a modern fitted kitchen with integrated appliances and double doors opening onto the private balcony. There are two double bedrooms, one with an en-suite shower room, together with a further bathroom and a useful storage cupboard off the hallway.
Ideally positioned in Perivale, the property is within easy reach of both Perivale (Central line) and Alperton (Piccadilly line) stations, as well as the shops and restaurants of Bilton Road, nearby parkland and local bus routes providing convenient connections into Central London and the surrounding areas.
Viewing is highly recommended. Please contact the Homesforth team to arrange an appointment.
 |
||
 |
 |
 |
 |

|
|
 |
||
IMPORTANT NOTICE
Descriptions of the property are subjective and are used in good faith as an opinion and NOT as a statement of fact. Please make further specific enquires to ensure that our descriptions are likely to match any expectations you may have of the property. We have not tested any services, systems or appliances at this property. We strongly recommend that all the information we provide be verified by you on inspection, and by your Surveyor and Conveyancer.