 Tel: 0203 093 5793
Sidcup Hill, Sidcup, London, DA14
To Rent - £298.84 pw Tenancy Info
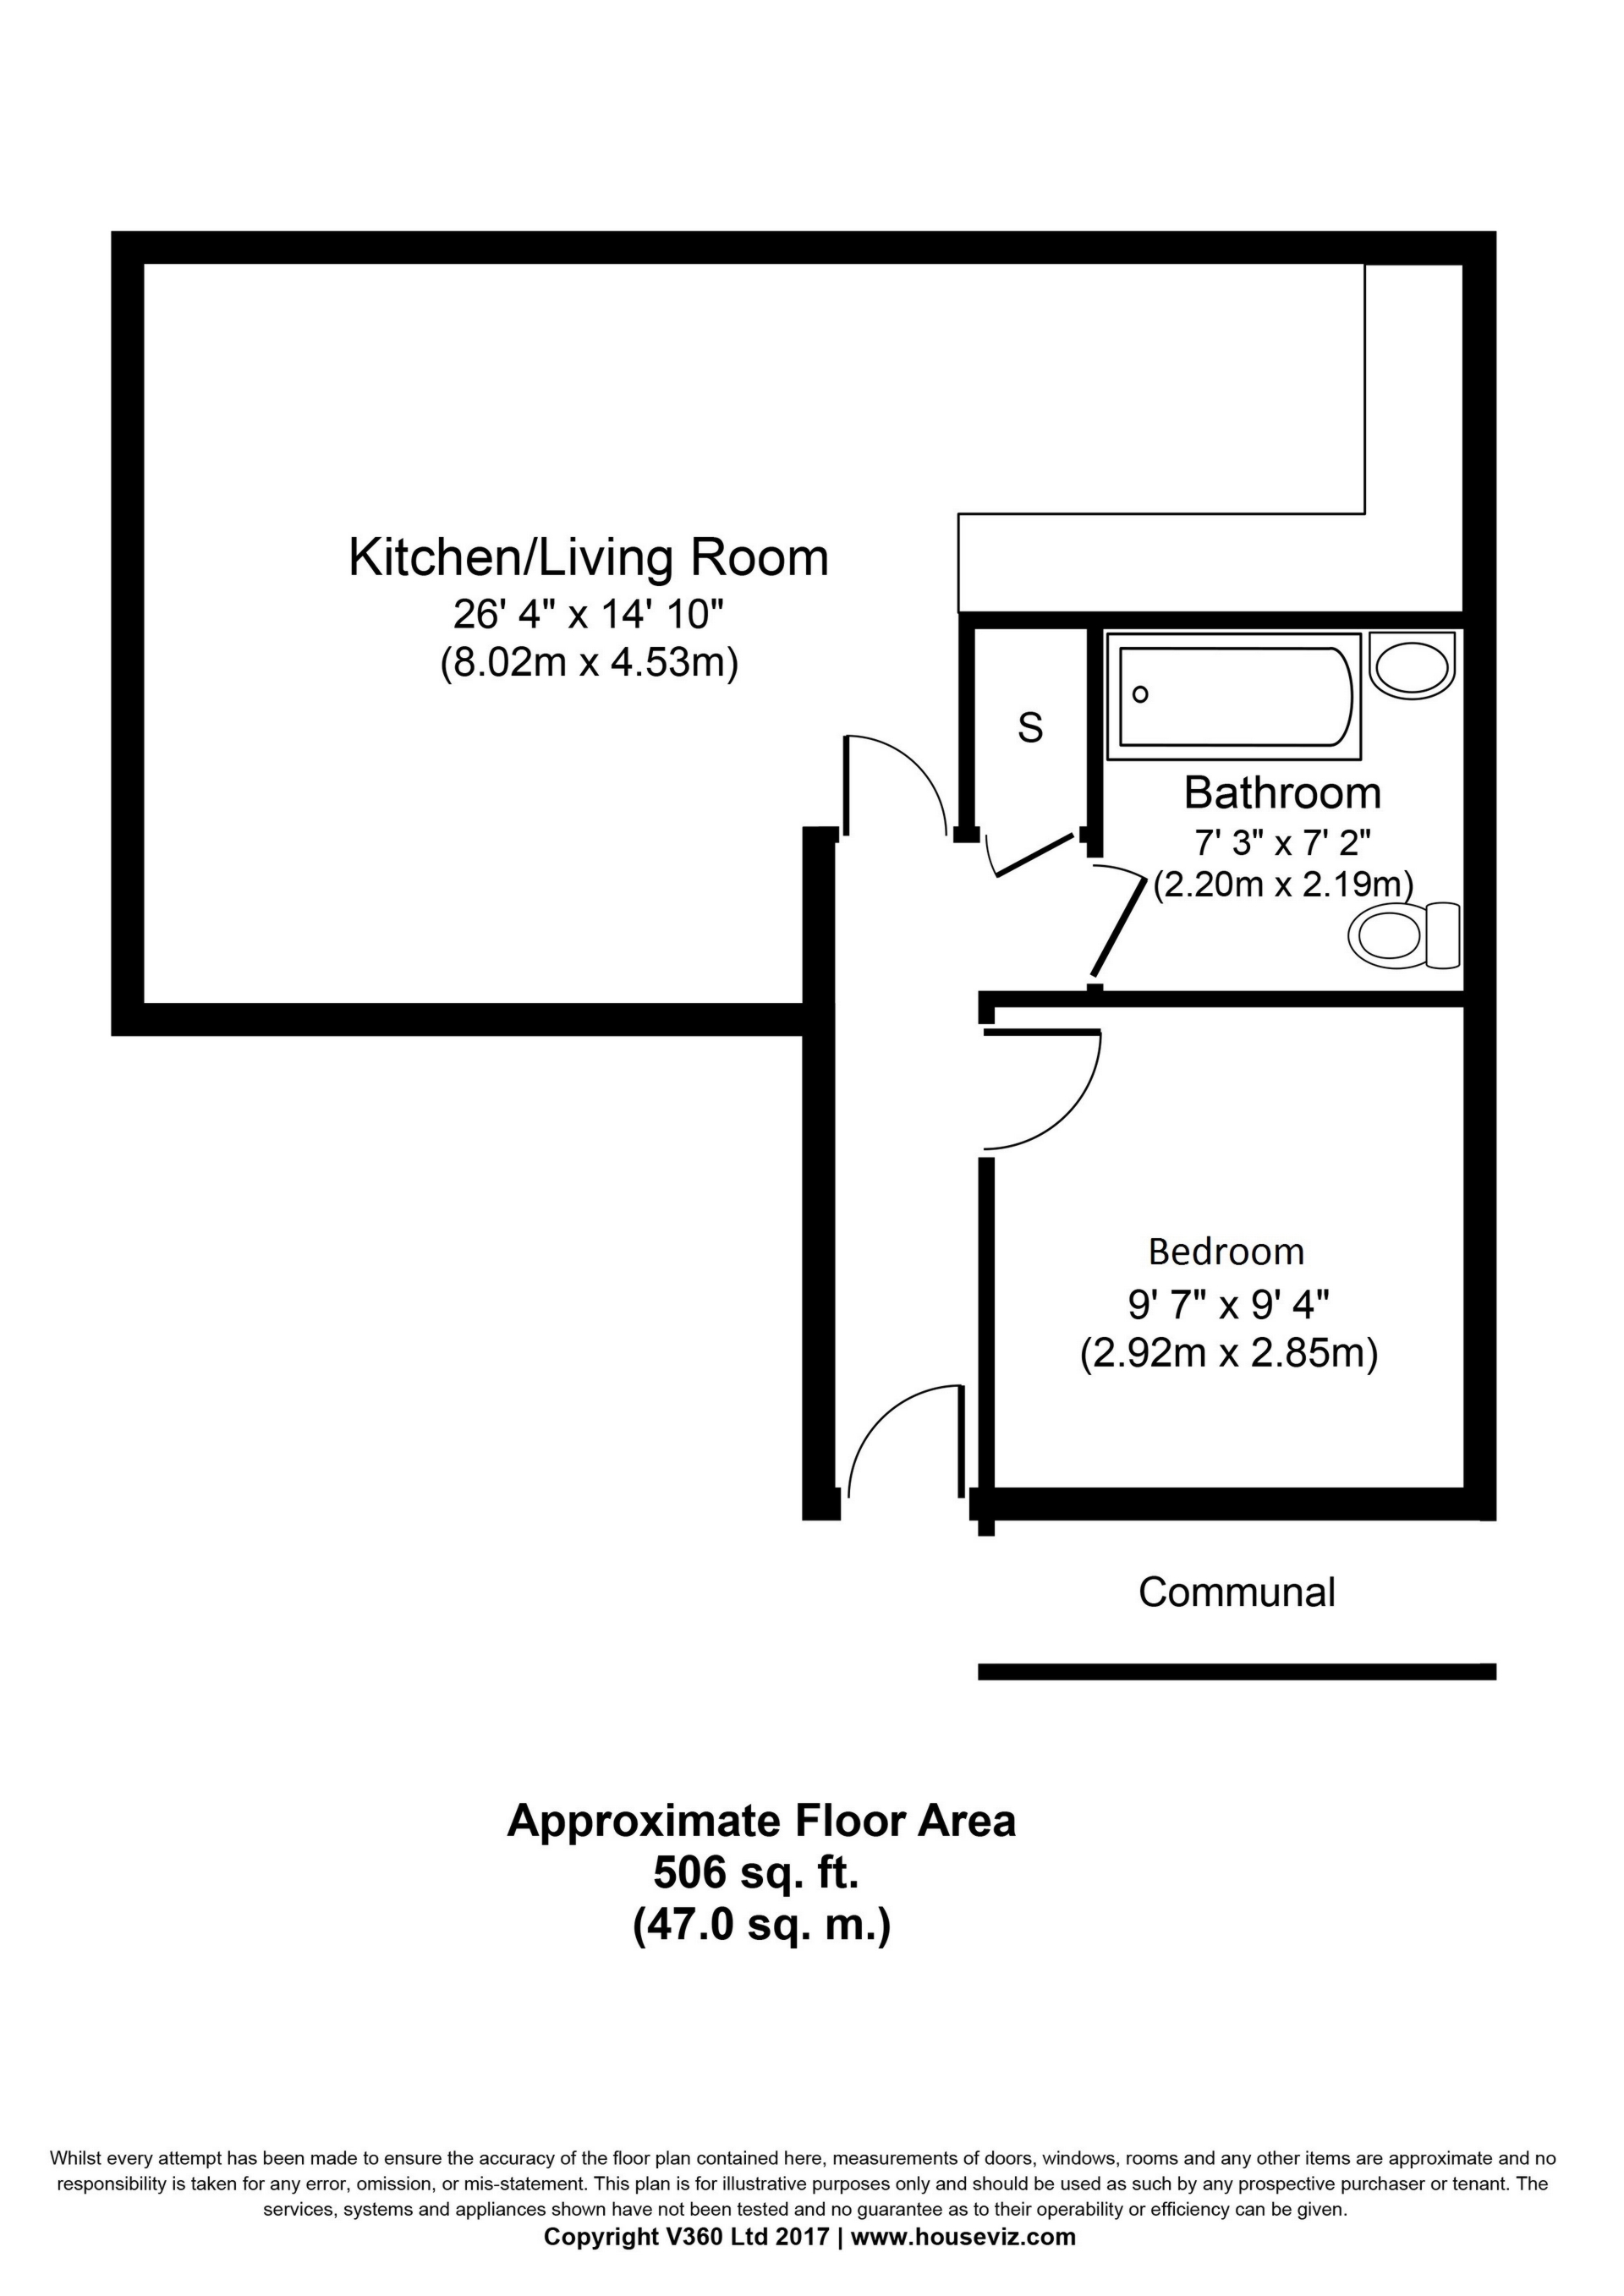
1 Bedroom, 1 Reception, 1 Bathroom, Flat, Unfurnished
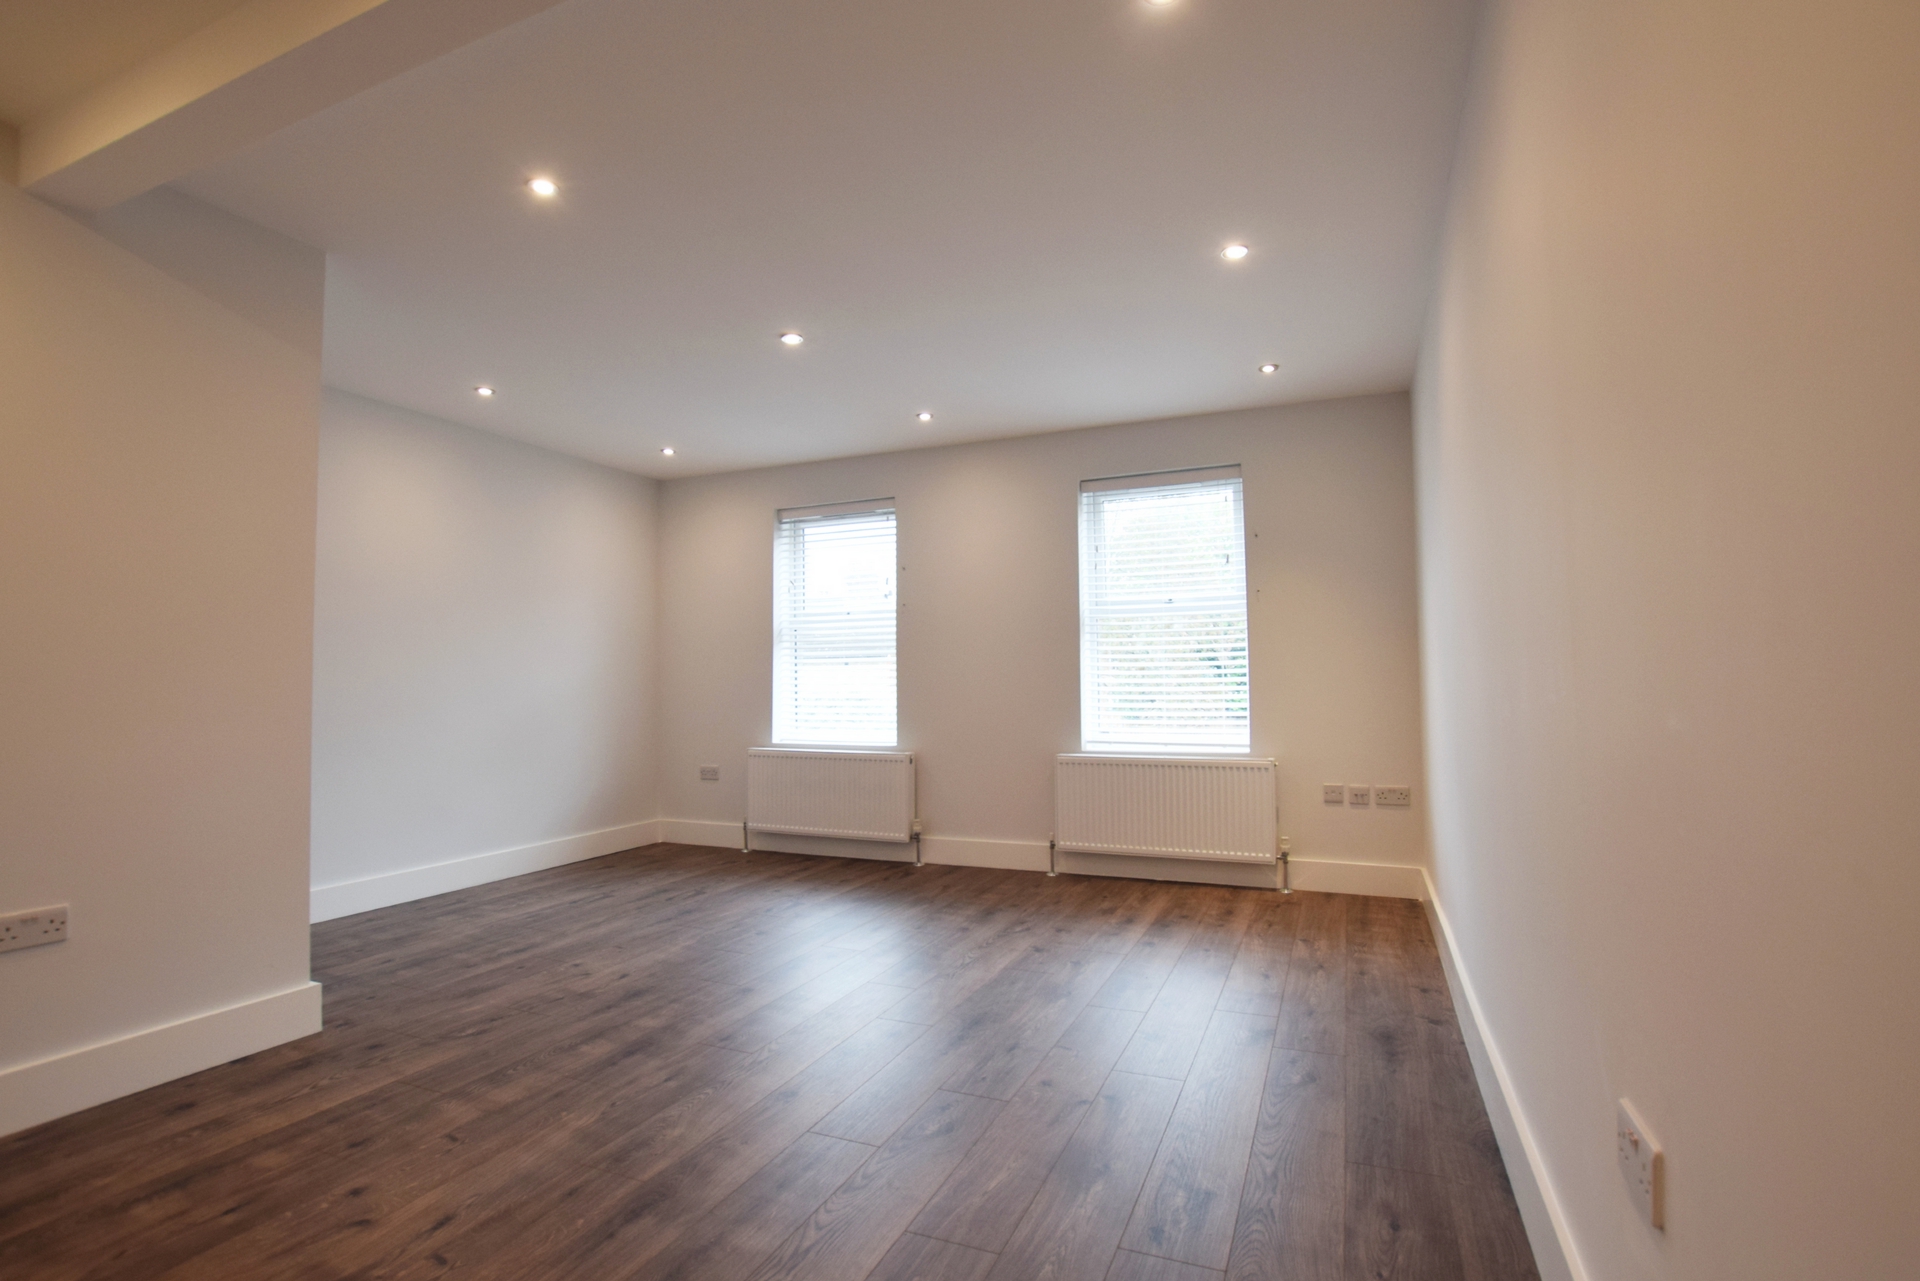
We are delighted to present this one-bedroom first-floor flat on Sidcup Hill, offering a modern and contemporary interior throughout.
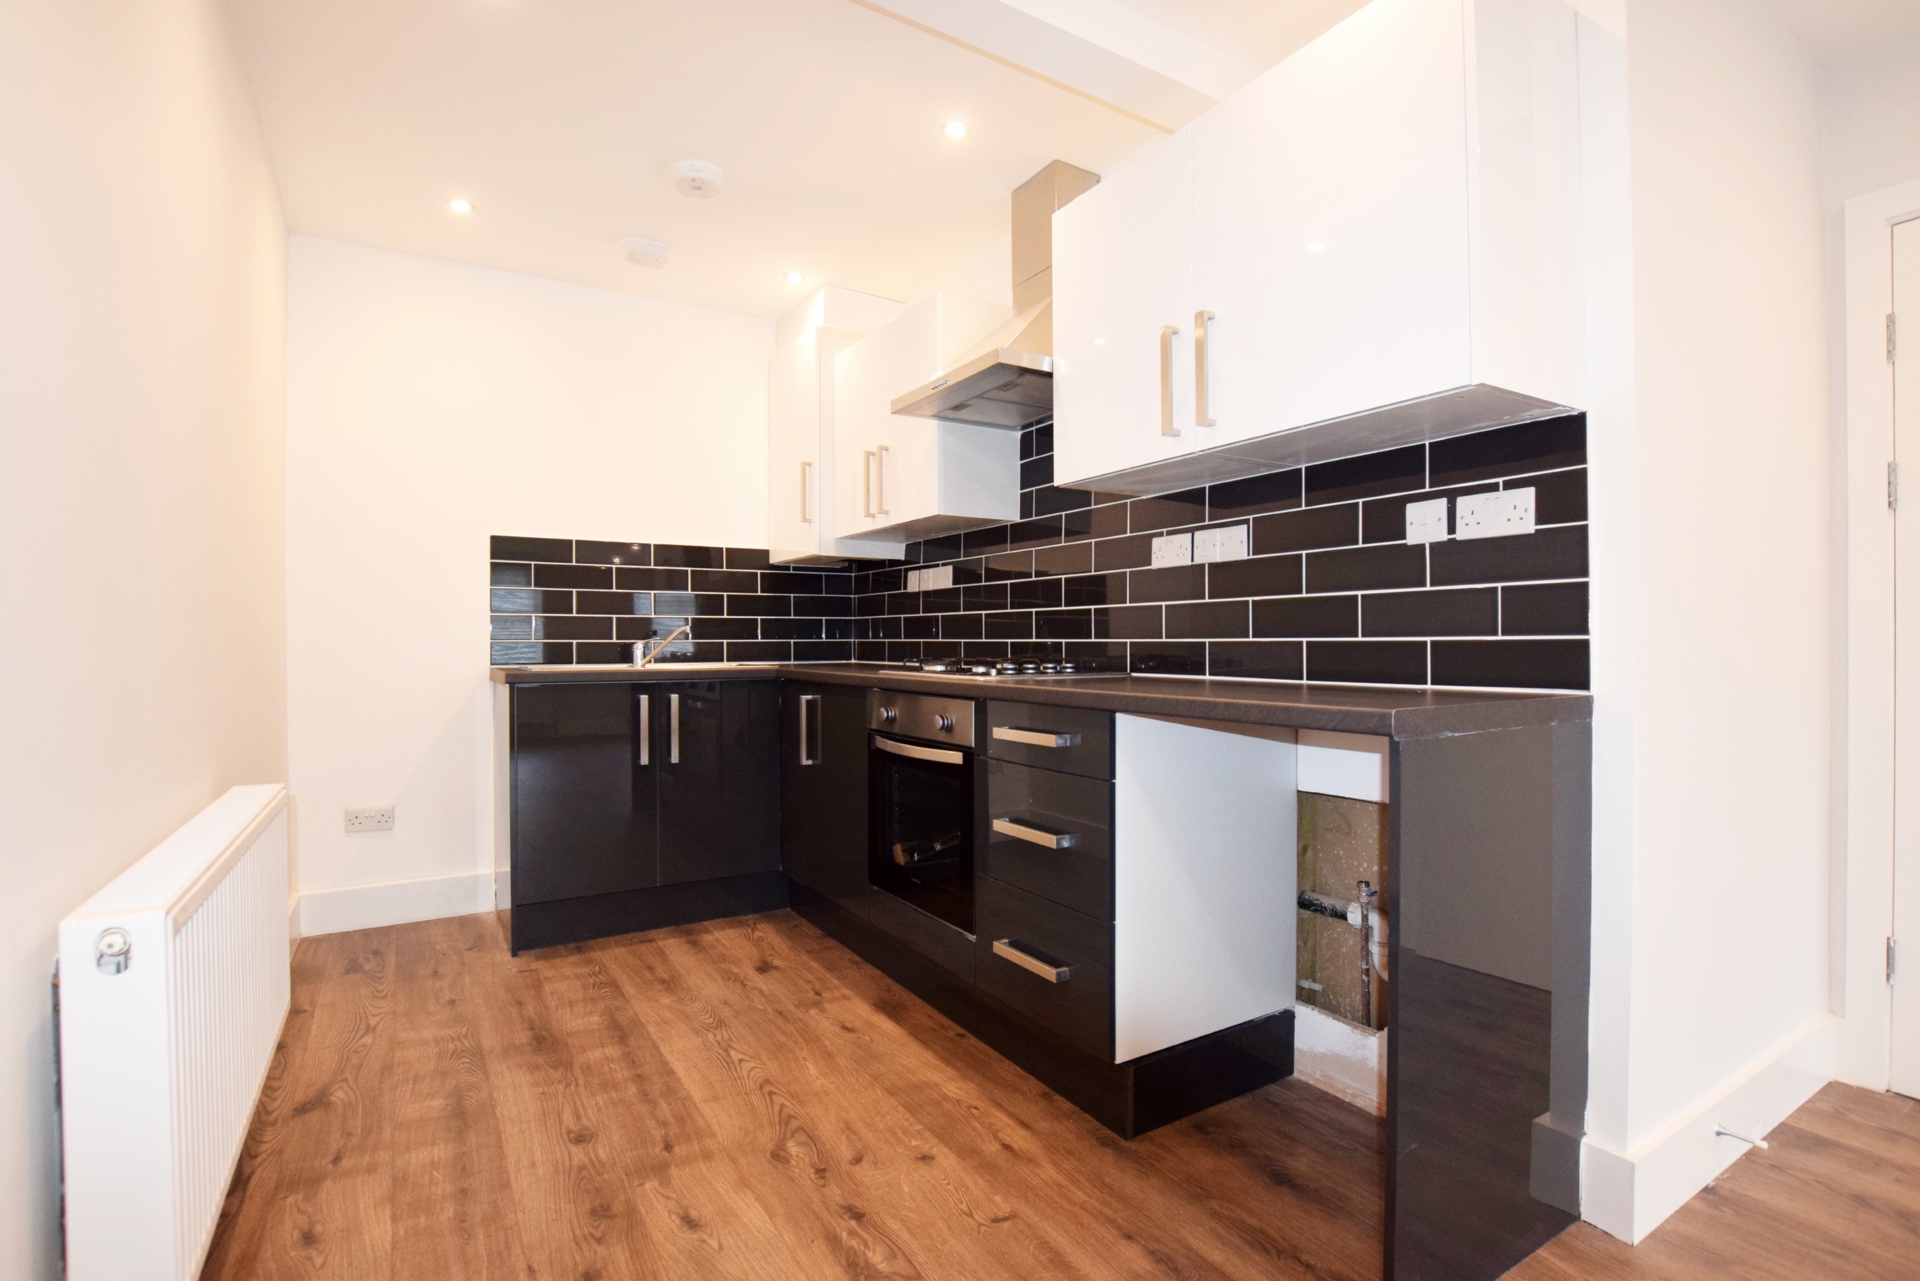
Finished to a high specification, the property provides spacious open-plan living, with a generous kitchen and dining area that creates a bright and versatile space for both relaxing and entertaining. The property benefits from large, double-glazed windows, allowing plenty of natural light into the accommodation and enhancing the modern feel throughout.
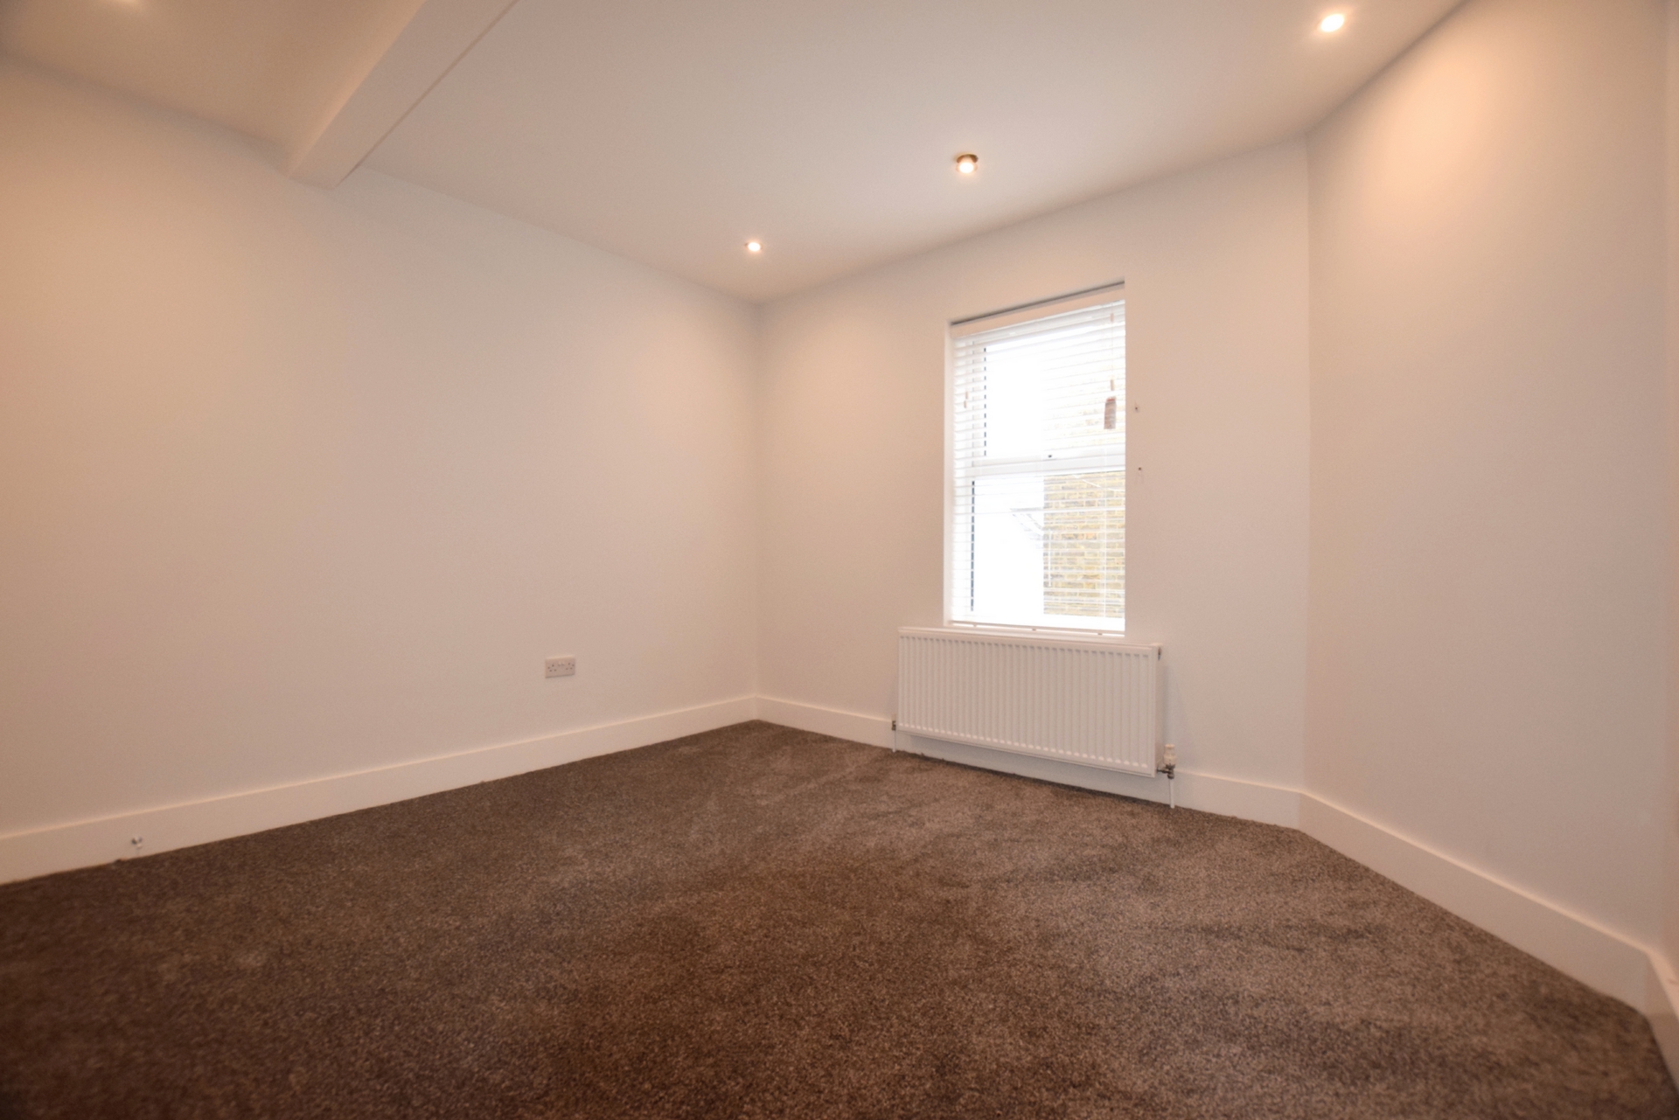
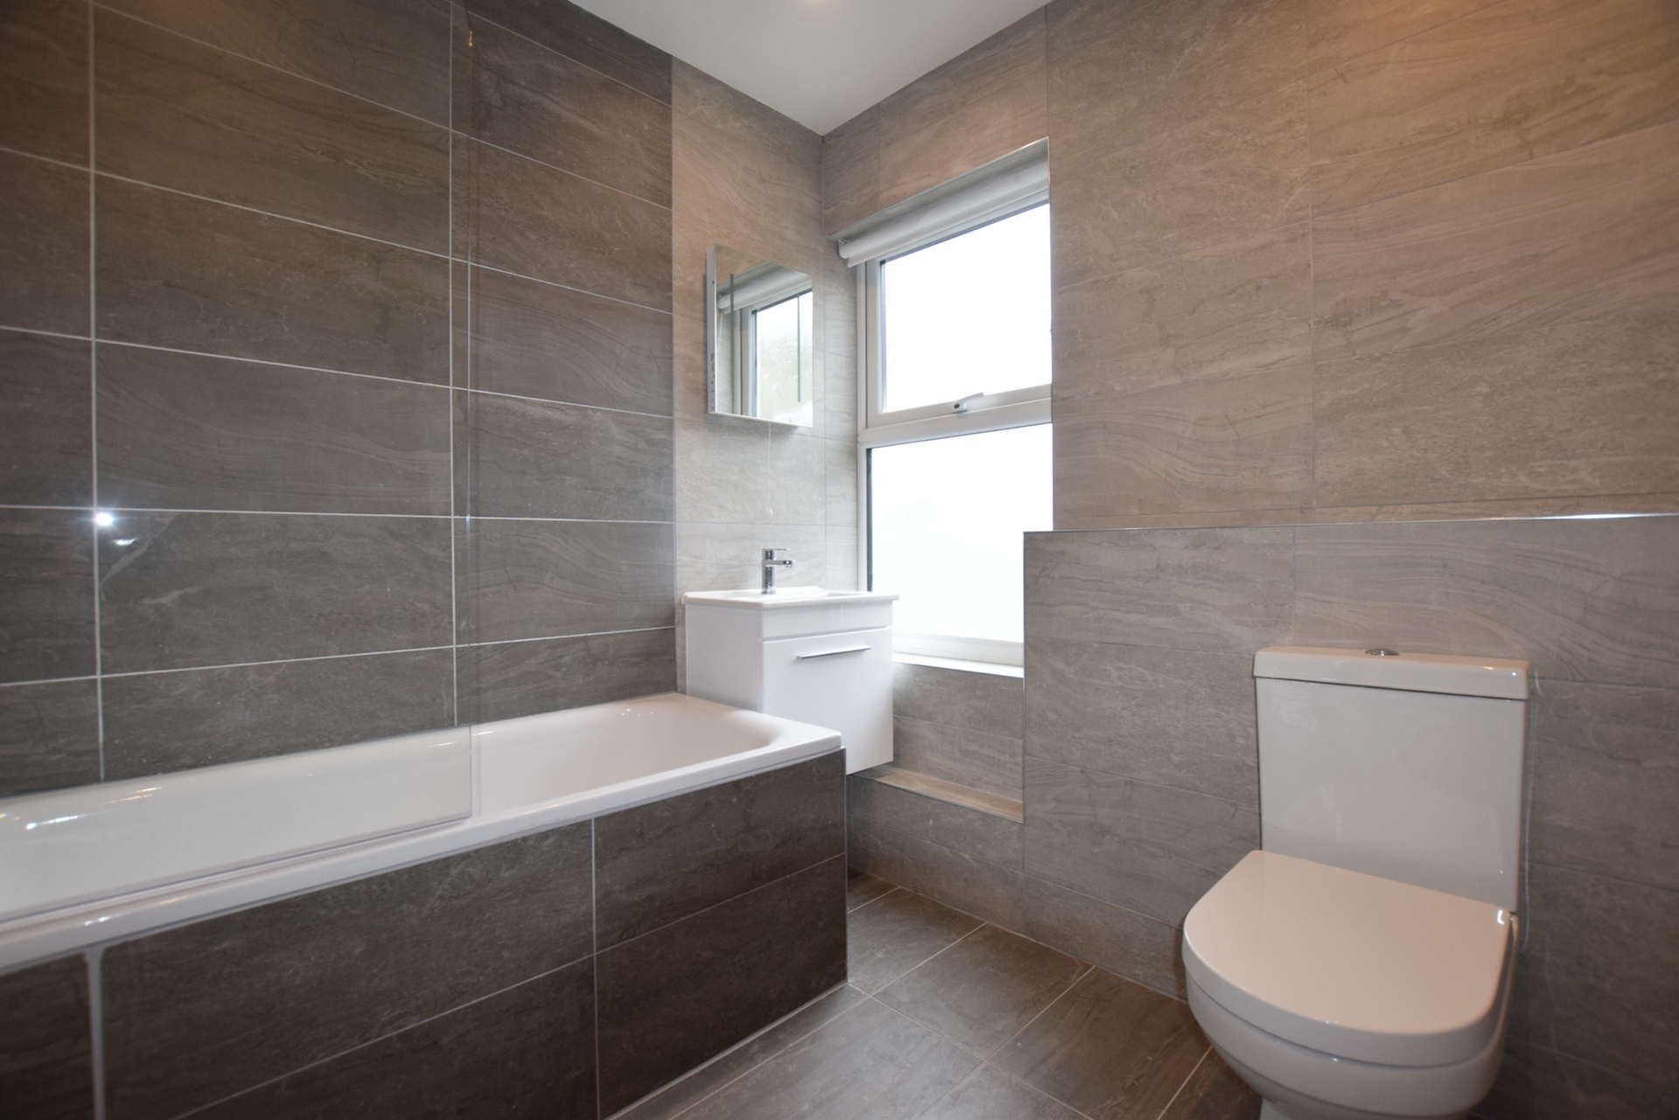
The property comprises one spacious double bedroom, a modern bathroom and a well-proportioned open-plan kitchen and living area. With its contemporary finish and spacious layout, this property would make an ideal home for a single tenant or couple.
The property is conveniently located just off Sidcup High Street, within easy walking distance of a variety of shops, restaurants and other local amenities. Sidcup Station is approximately a 15-minute walk away, providing access to the South-eastern Rail Line, including direct services towards London Charing Cross.
The property is Council Tax Band B and has an EPC Rating of D.
Please note: The photographs provided are from the managing agents and may not reflect the property's current presentation. Any washing machine present in the property is not included as part of the letting.
Available from 15th October 2026
88 Mill Lane<br>West Hampstead<br>London<br>NW6 1NL